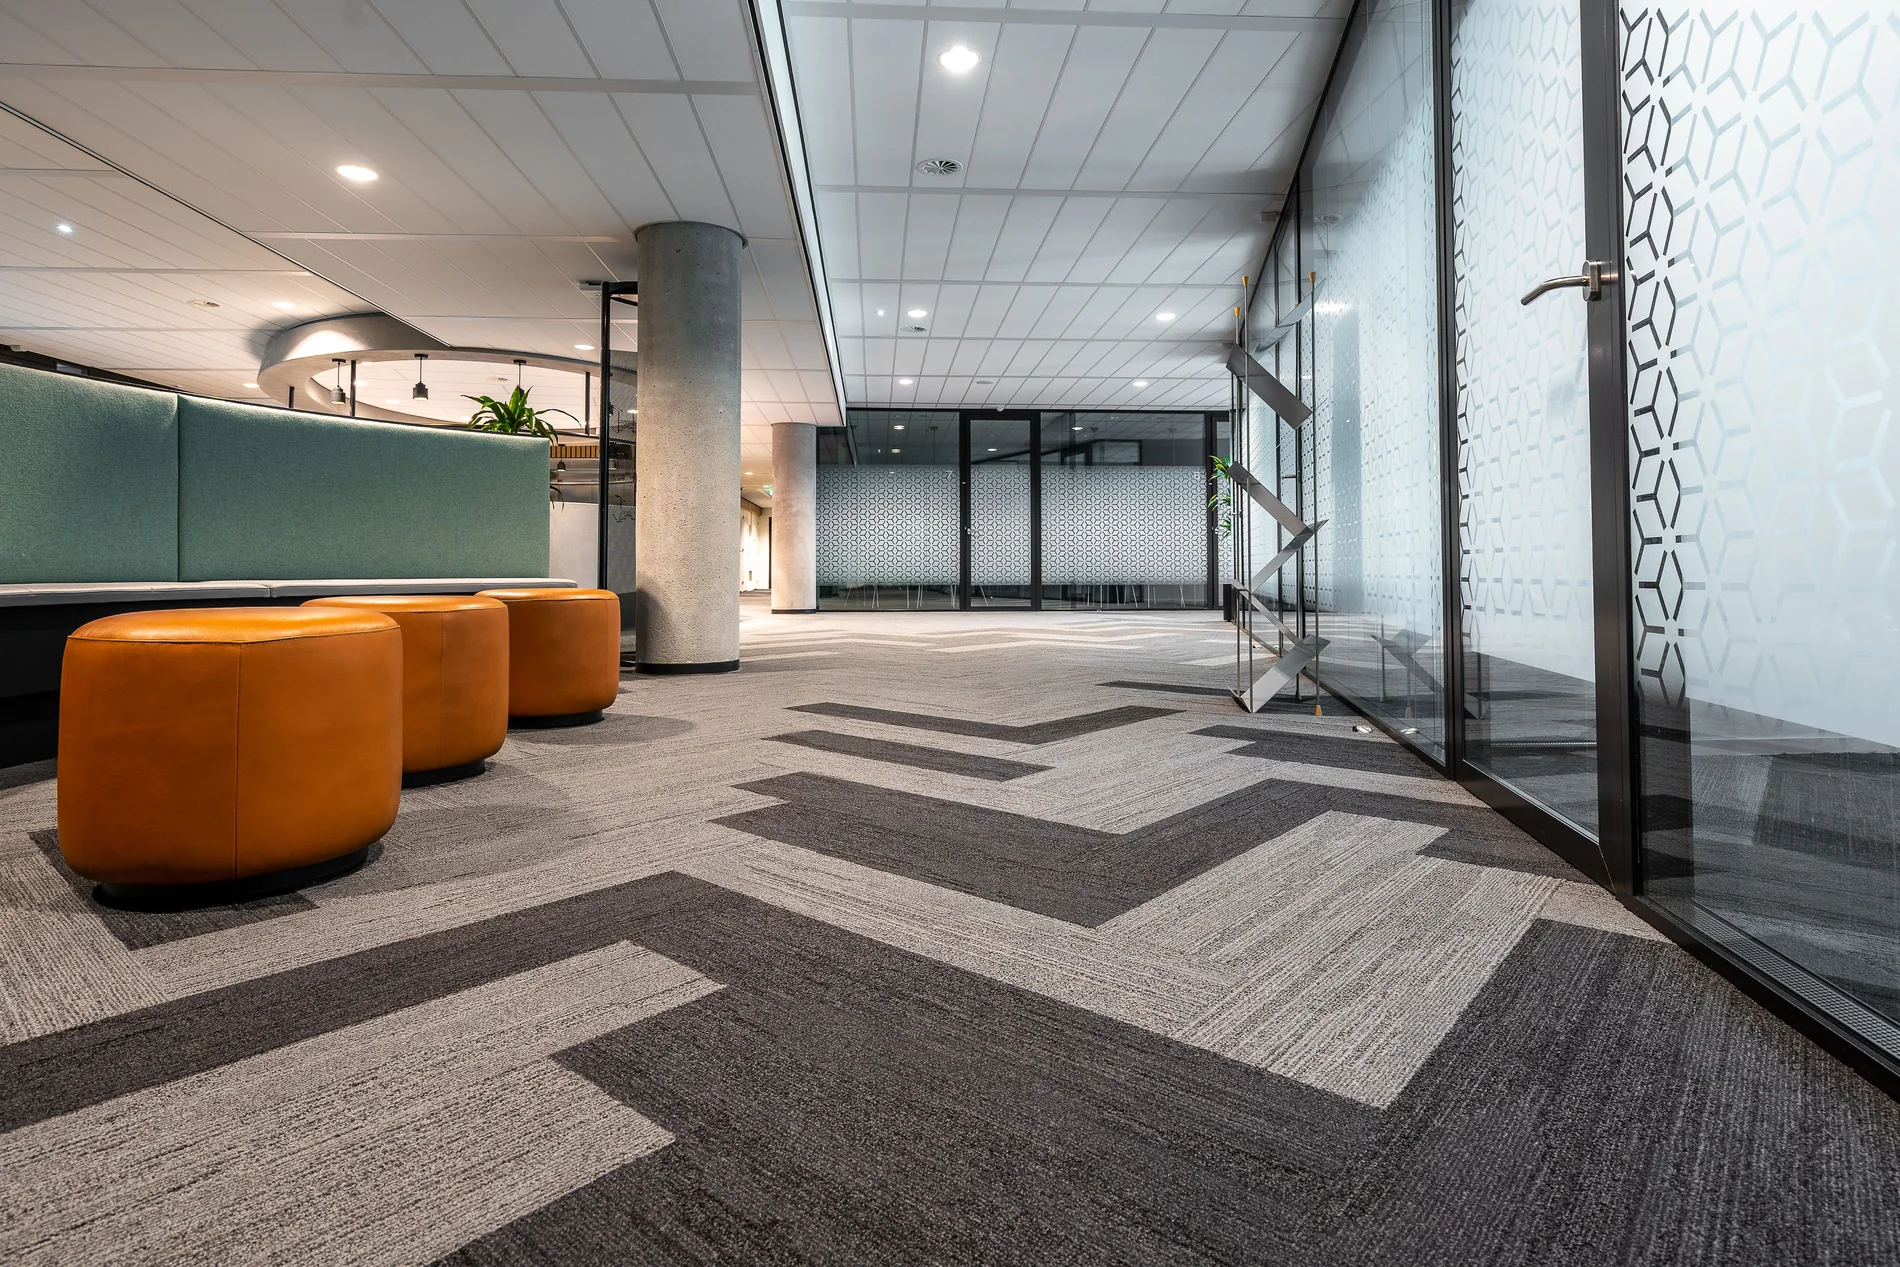
01 / Building measurement
Start with a confident picture of the existing space.
On-site building measurements are recorded at the project location to give the team a practical starting point for next-step documentation.
Request a measurement quote
On-site measurement • Sunshine Coast & surrounding regions
Helping architects, engineers and building professionals obtain the measurements and existing-building information they need — without unnecessary documentation or complexity.
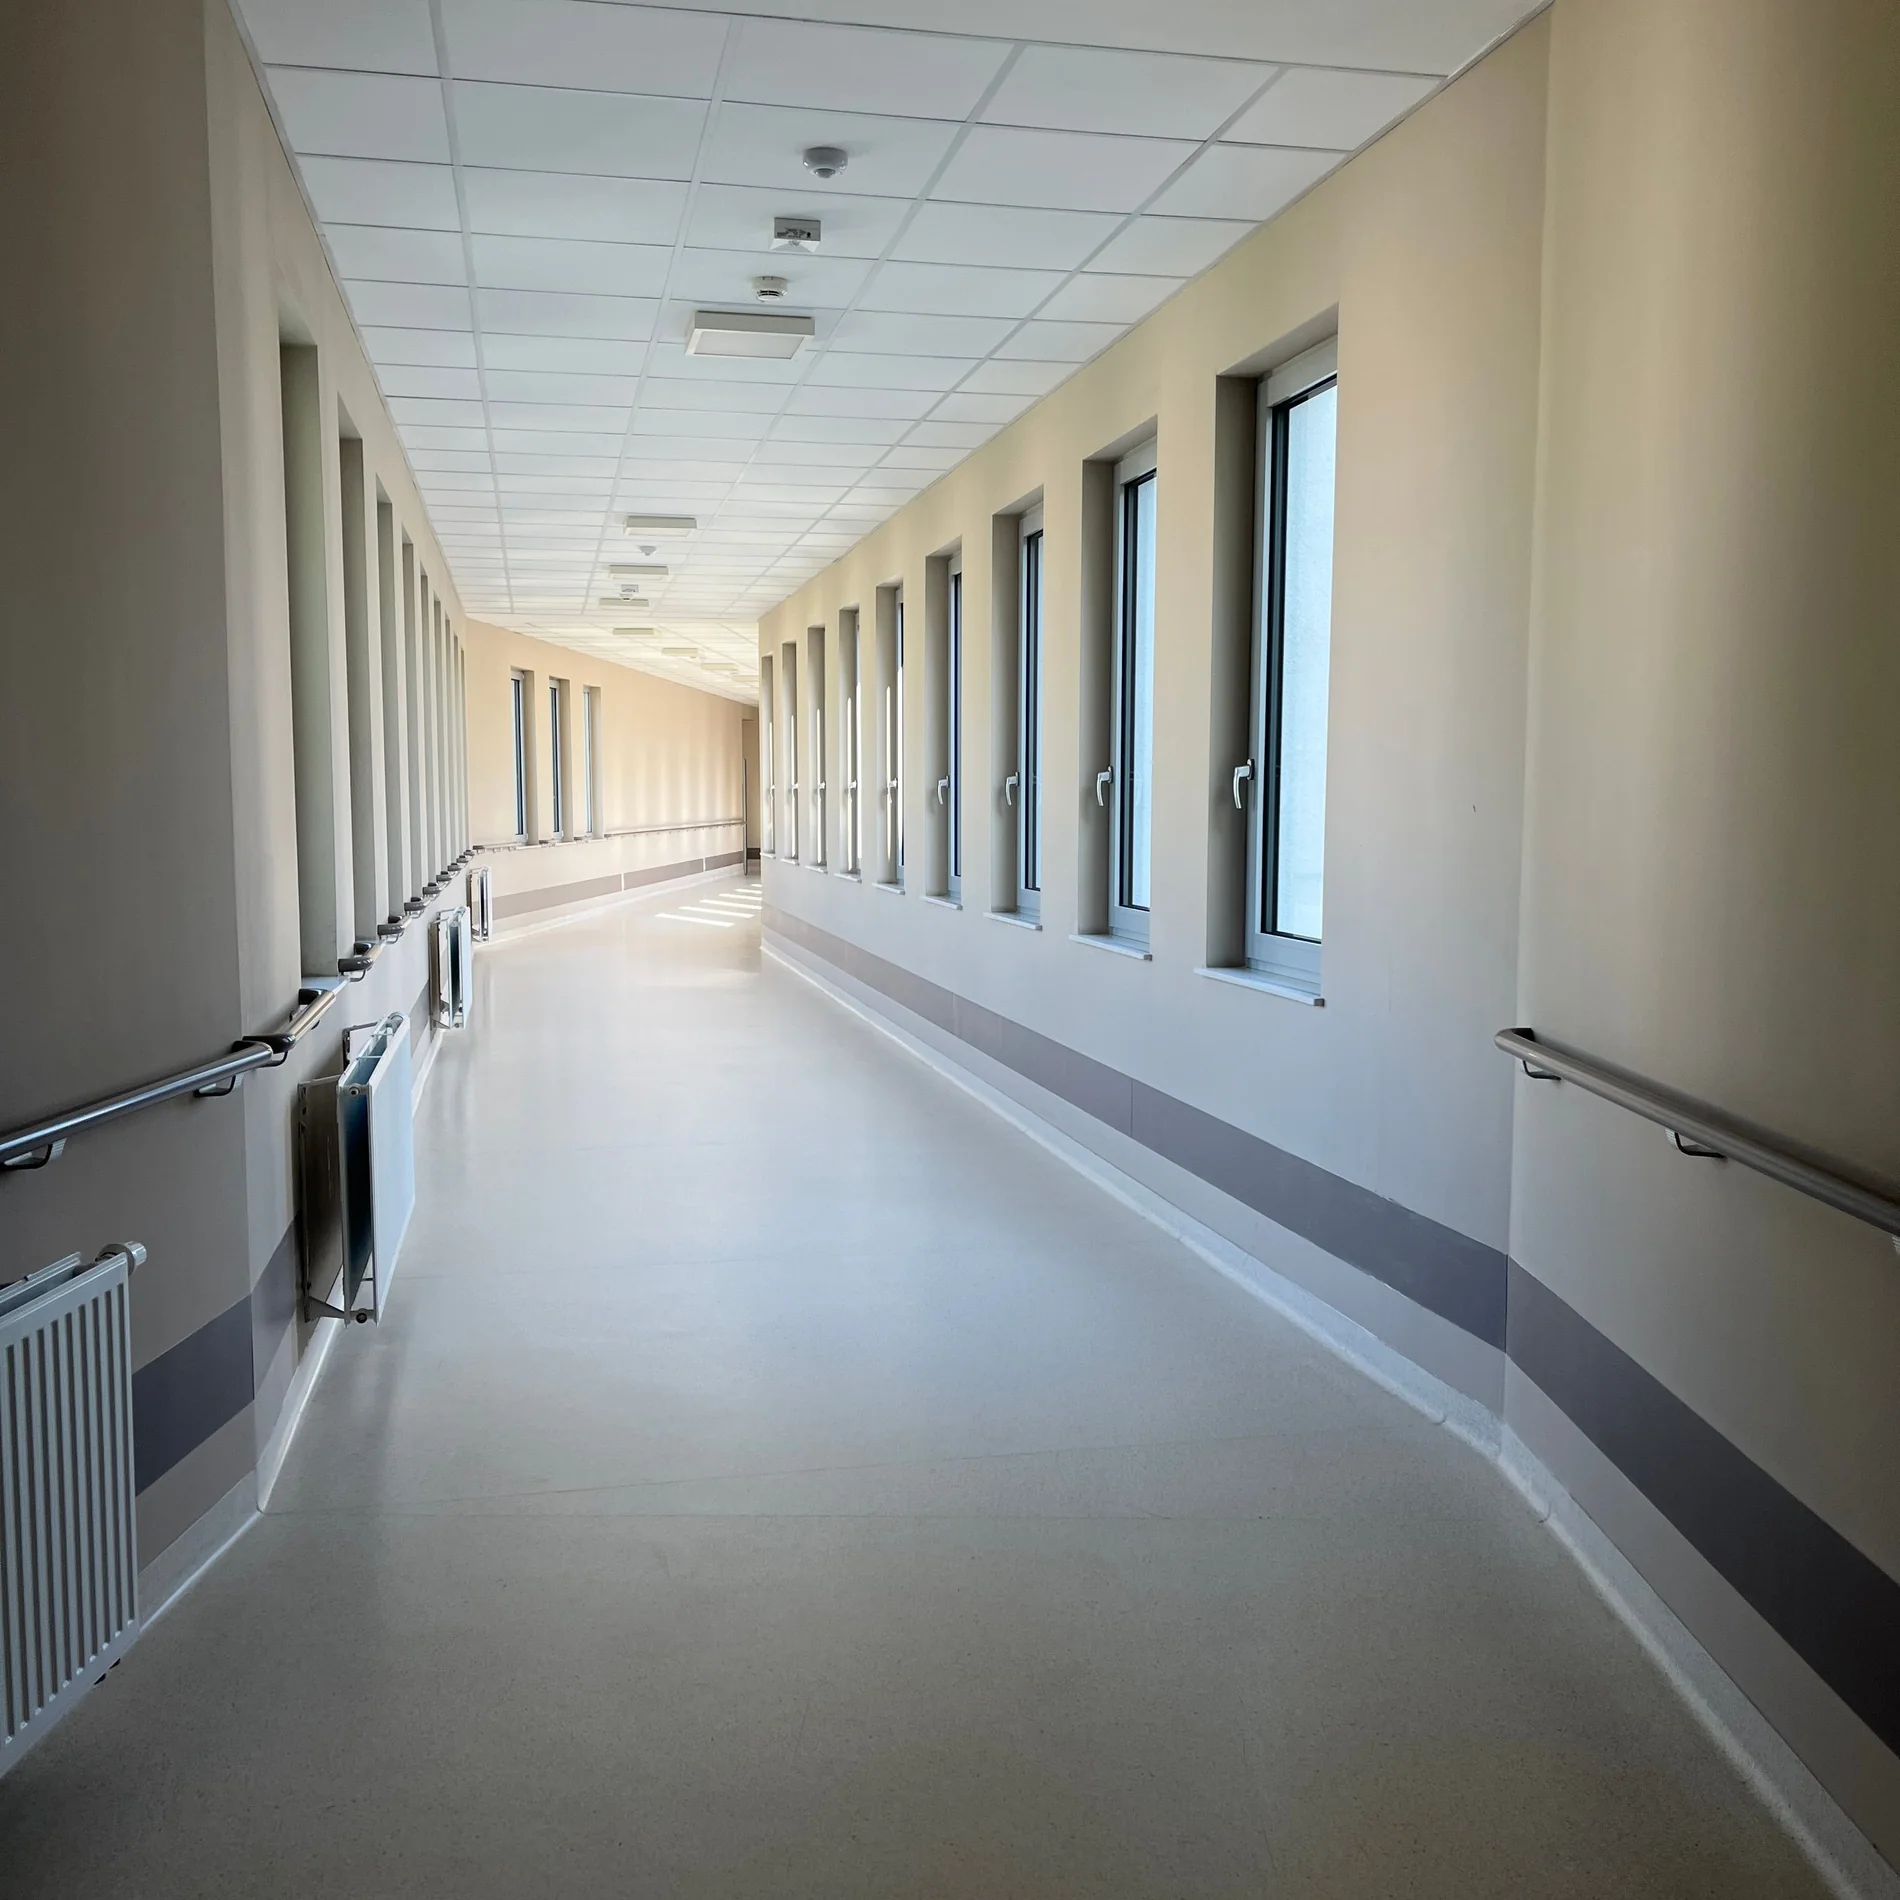
Professional on-site support.
Flexible deliverables.
Direct communication.
What Seroom can support
Each engagement starts with the level of site measurement and documentation that makes sense for the work ahead.
01 / Building measurement
On-site building measurements are recorded at the project location to give the team a practical starting point for next-step documentation.
Request a measurement quote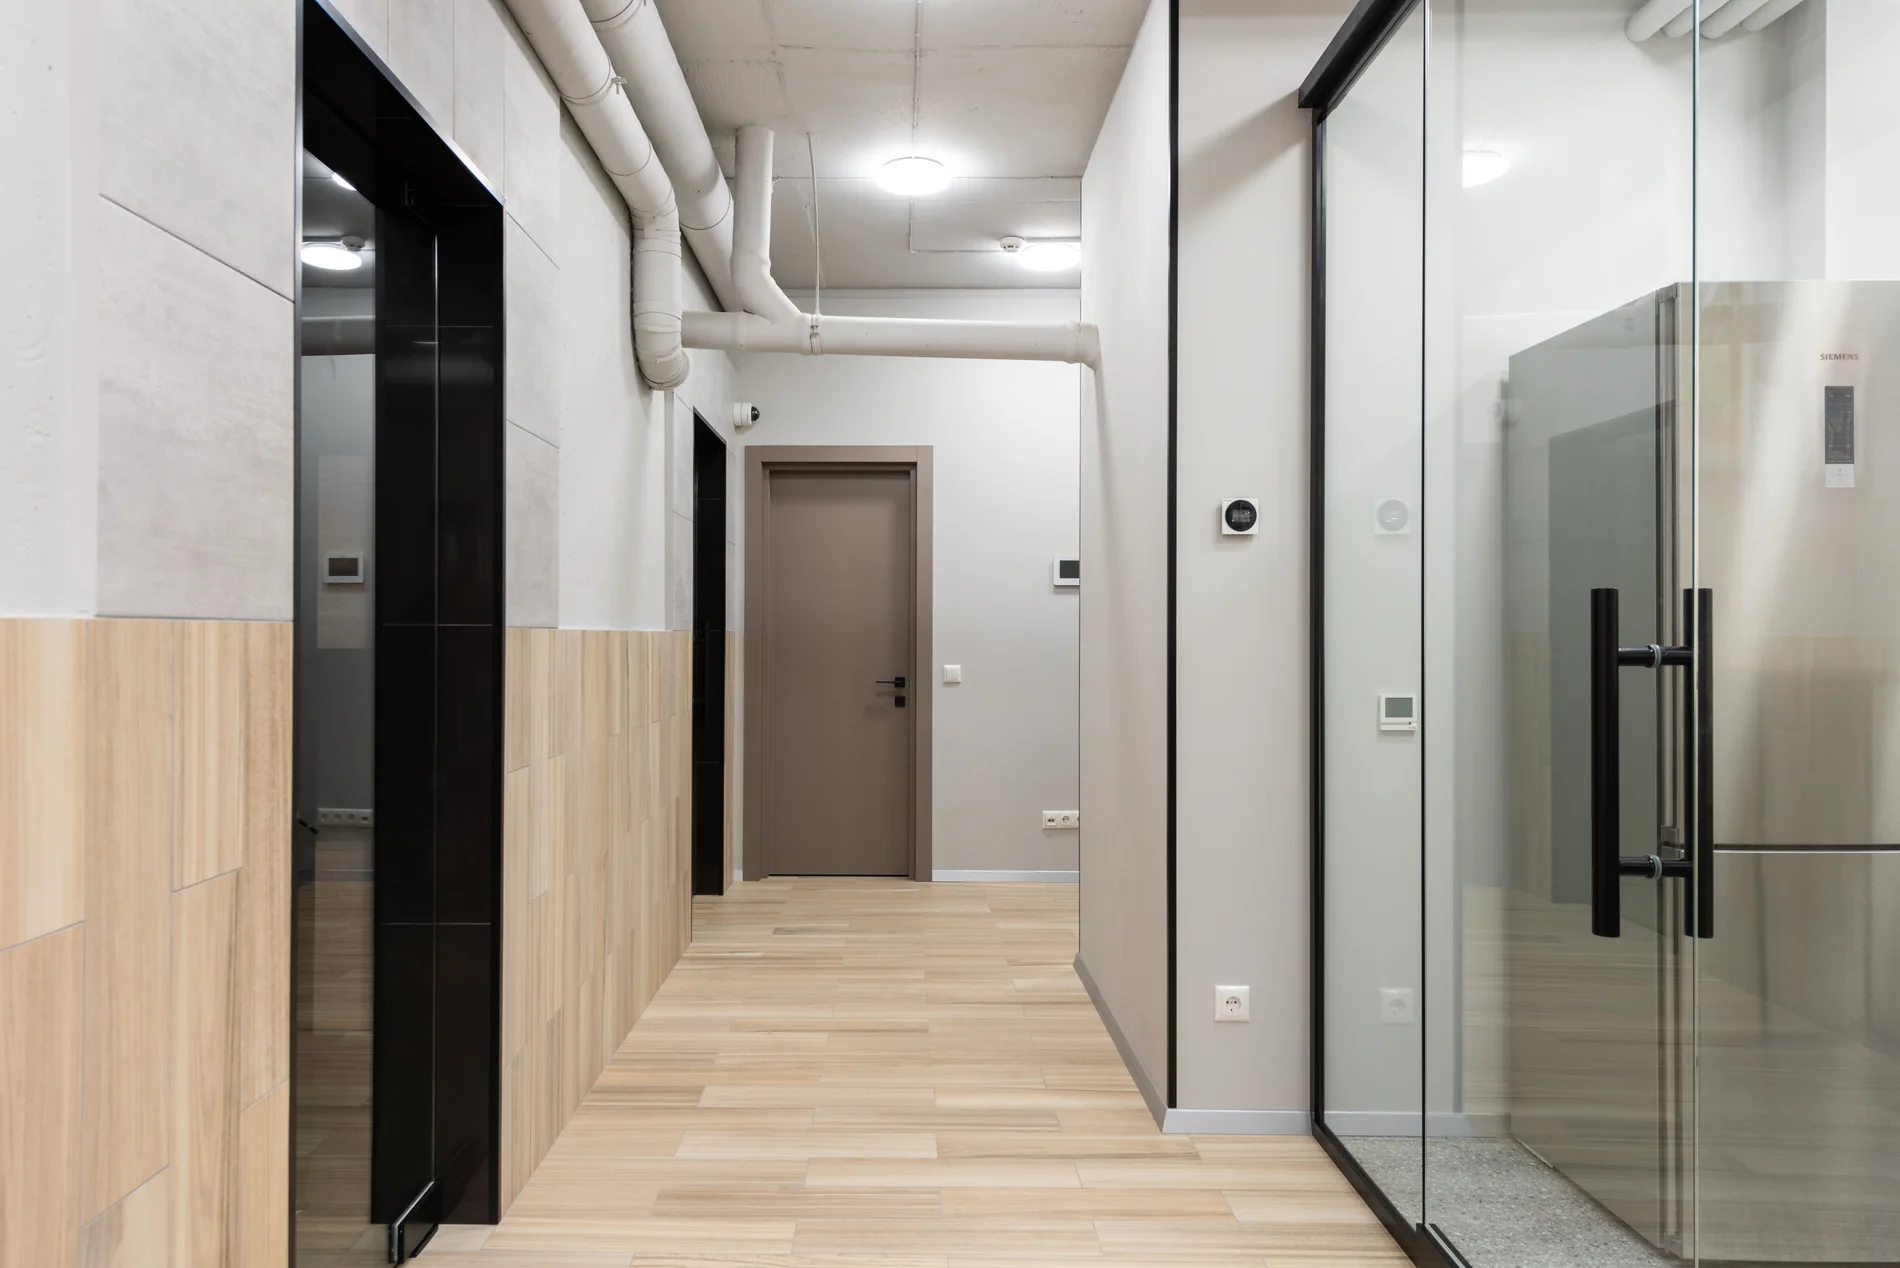
02 / Openings & circulation
Capture the dimensions and site context needed to describe openings, circulation spaces and building components.
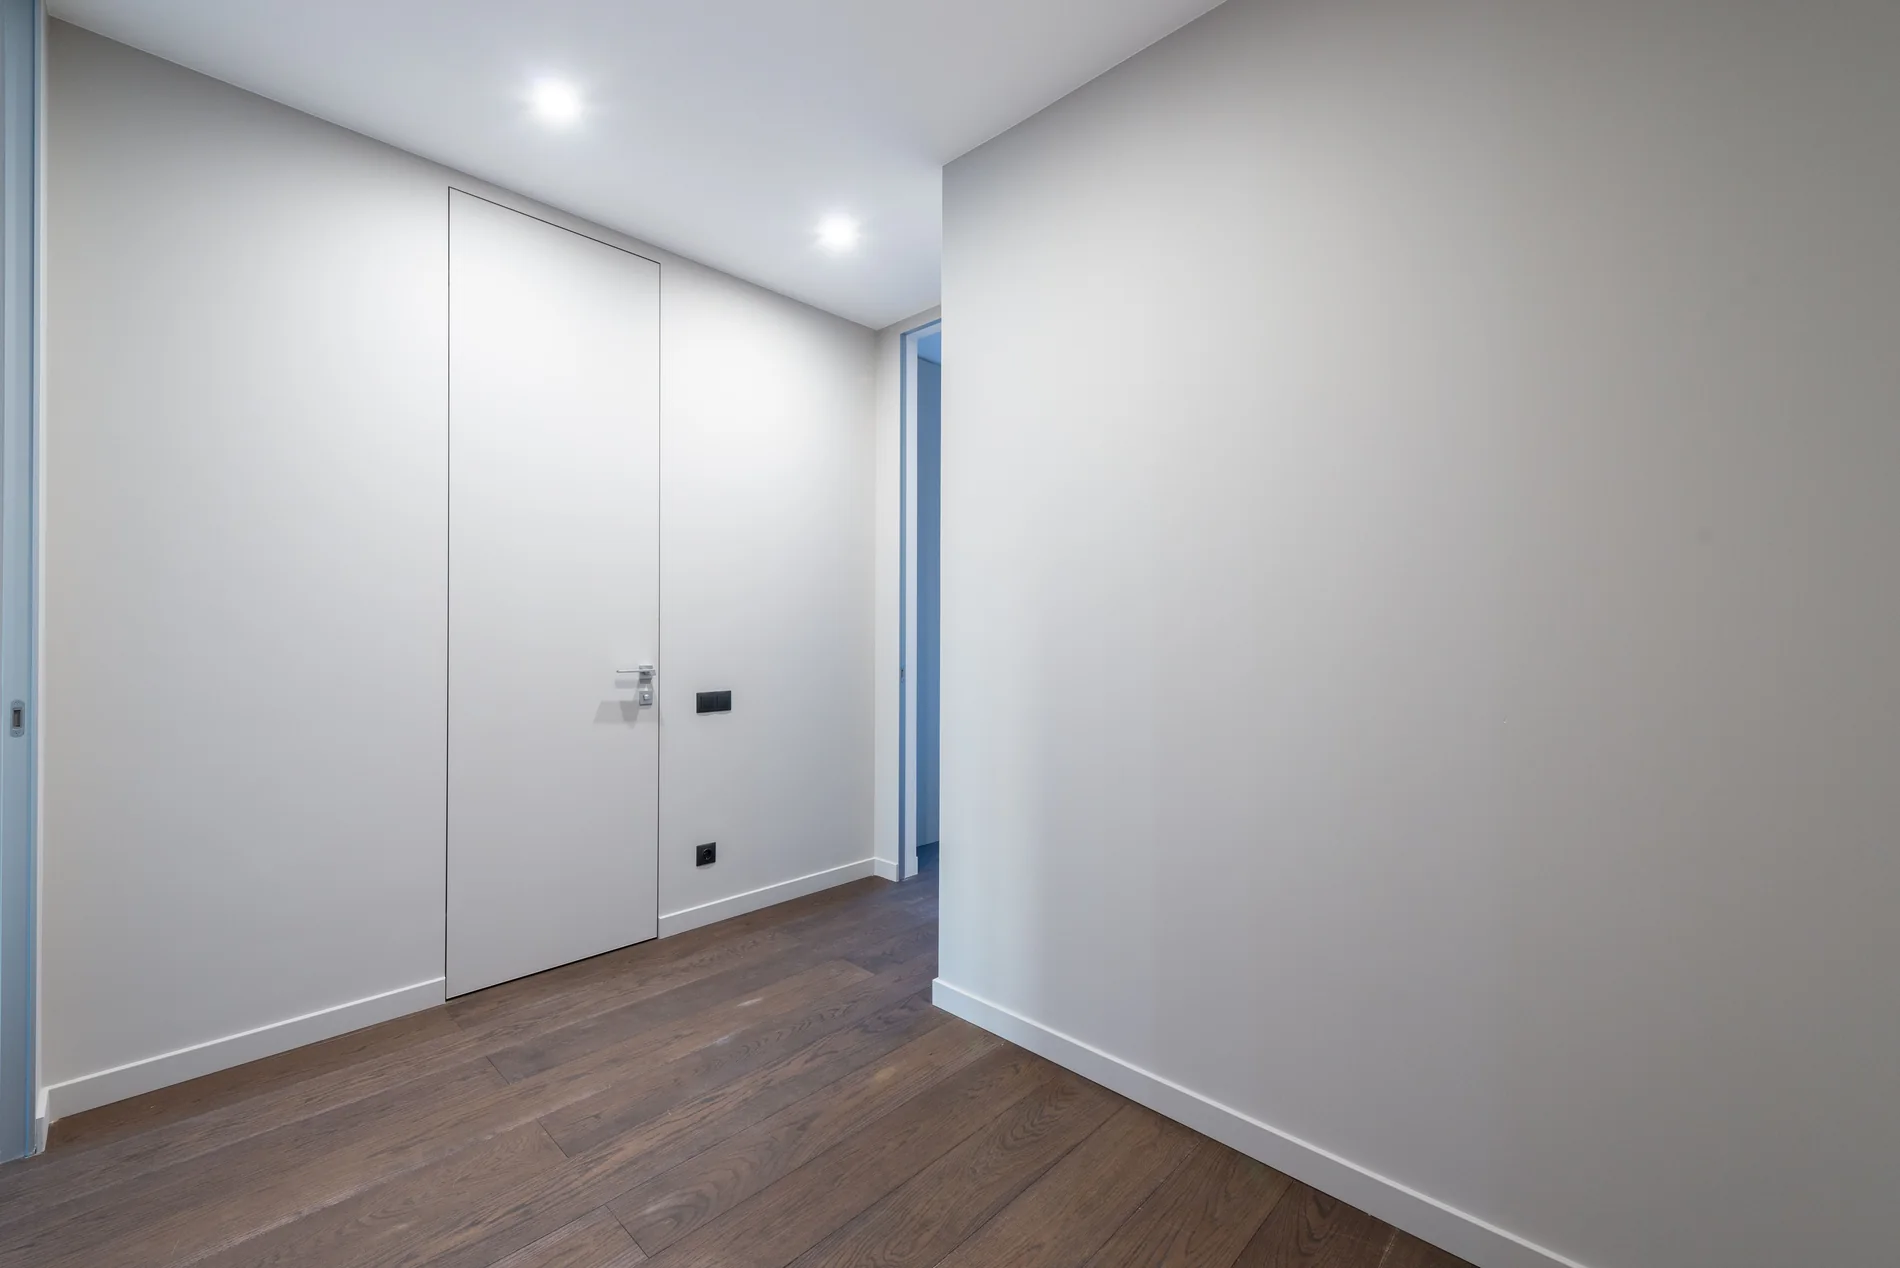
03 / Doors & circulation
Capture a practical record of existing internal spaces, circulation routes and building components.
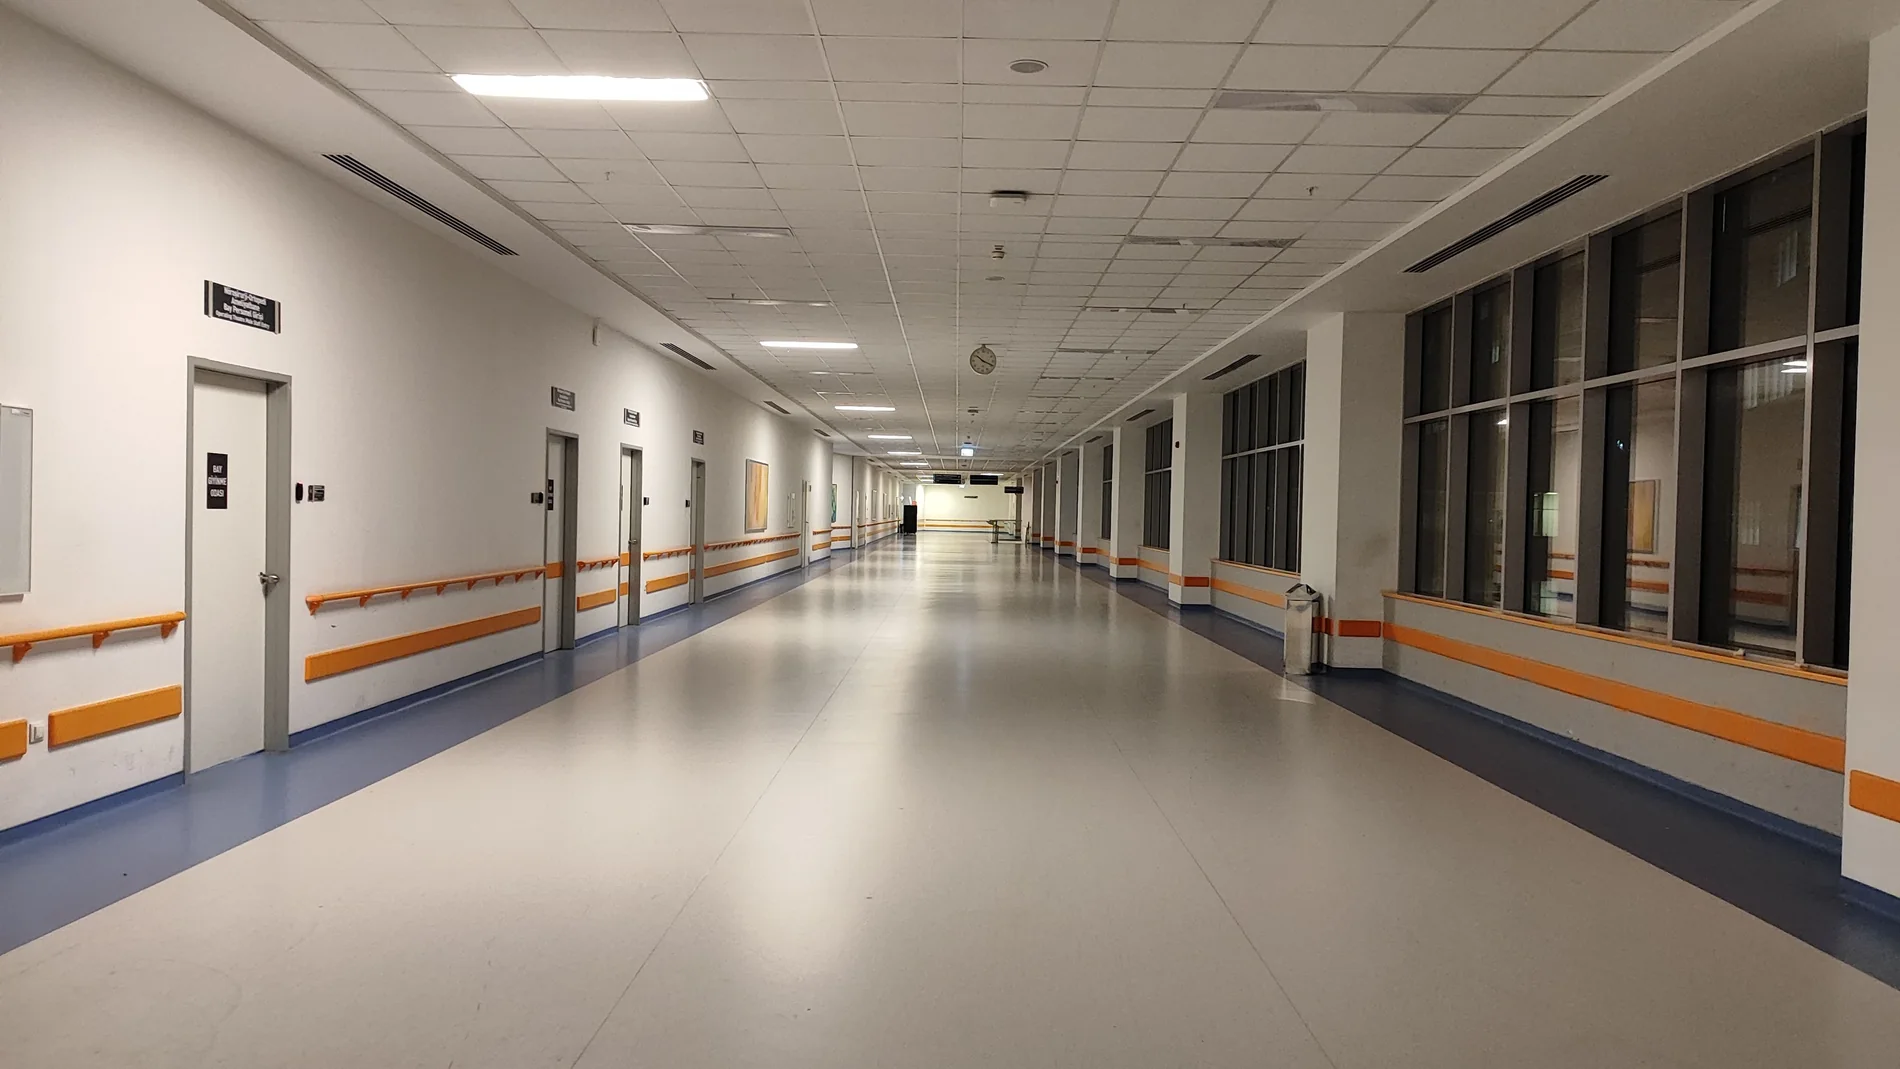
04 / Asset capture
Organise on-site information for teams that need a practical record of the existing building fabric, including healthcare and facility environments.
Discuss your project04 / Plans & documentation
Recorded information can remain measurement-focused, become structured project data, or support separately scoped CAD and Revit documentation.
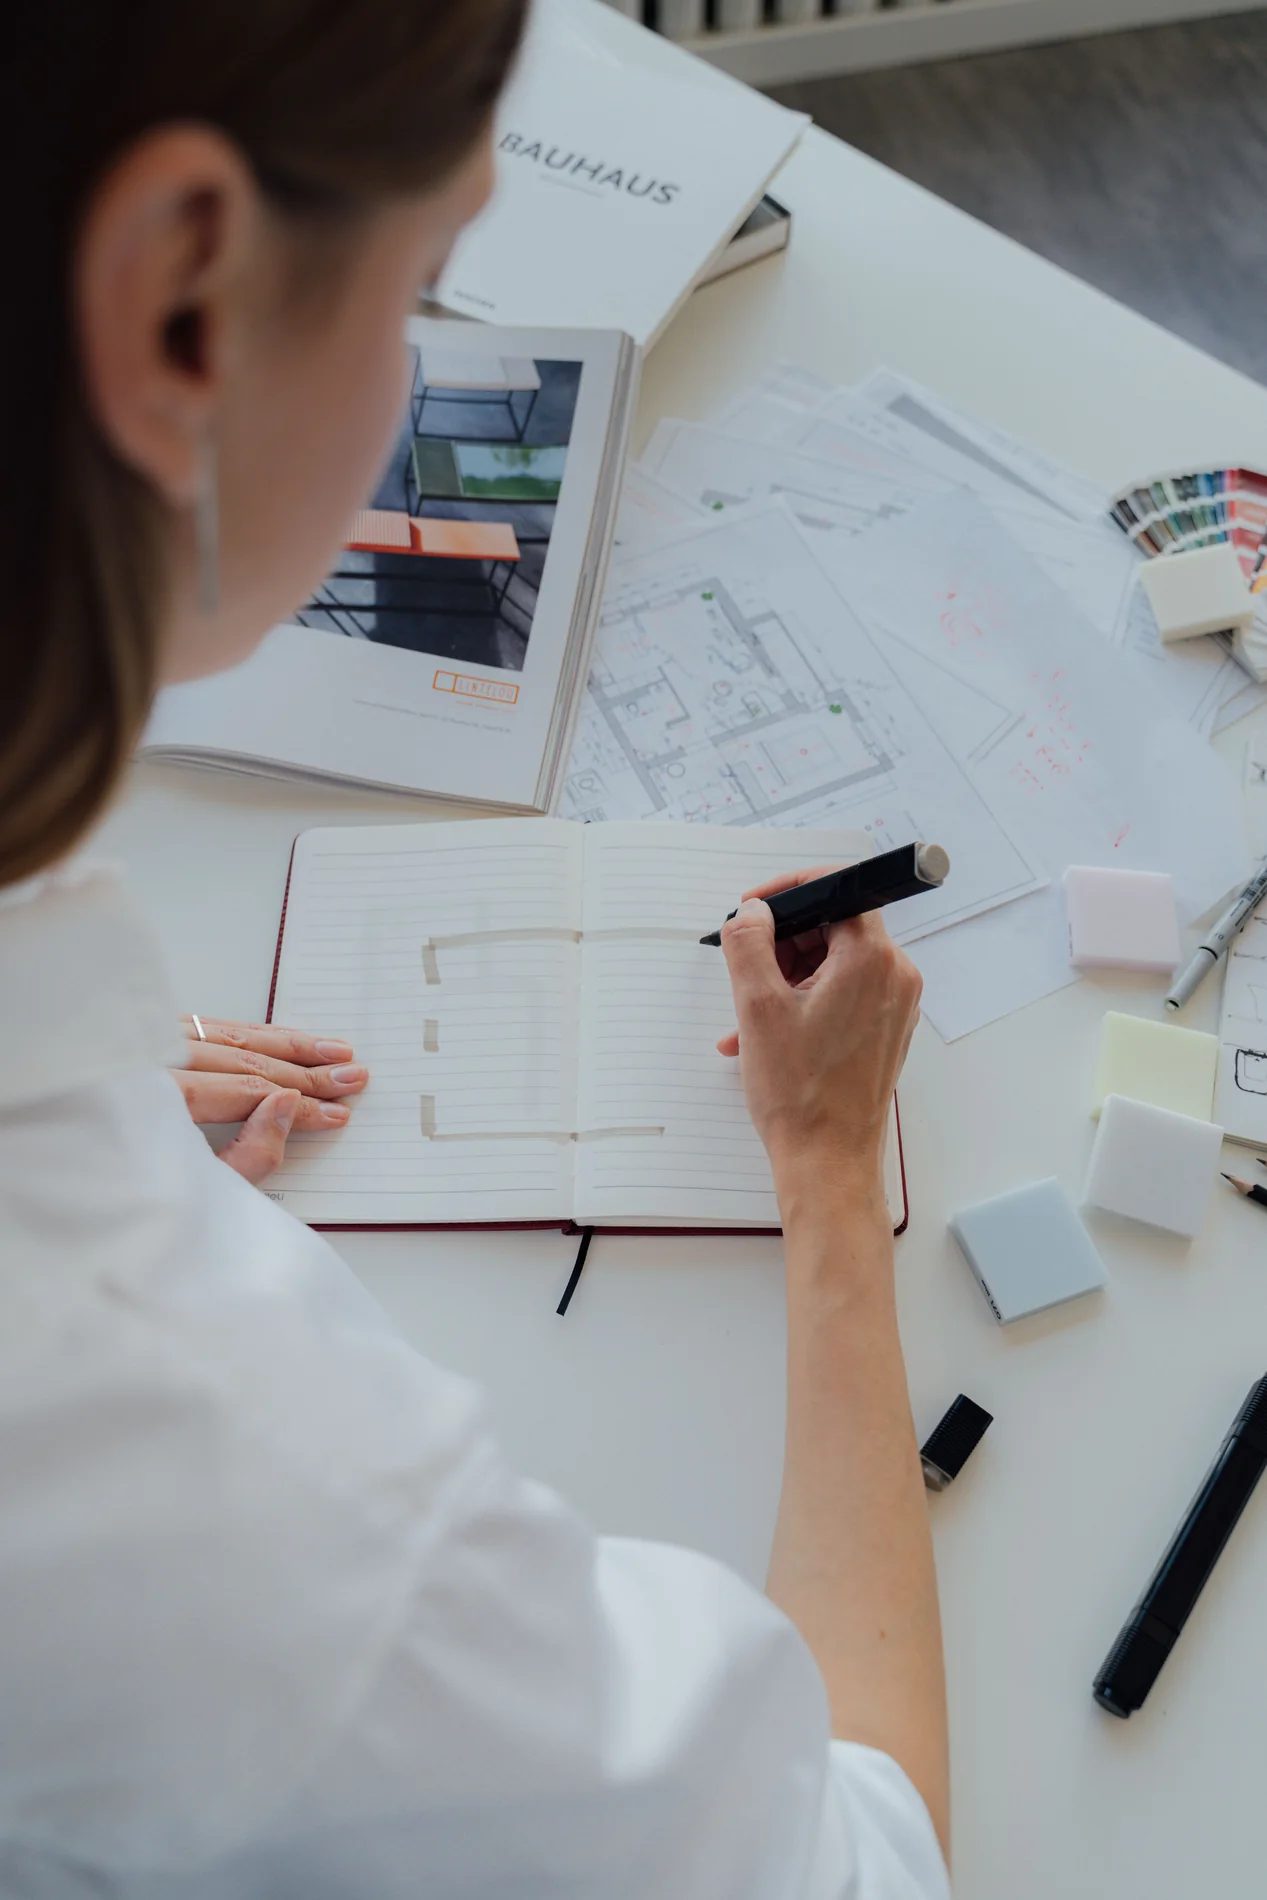
Measurement workflow
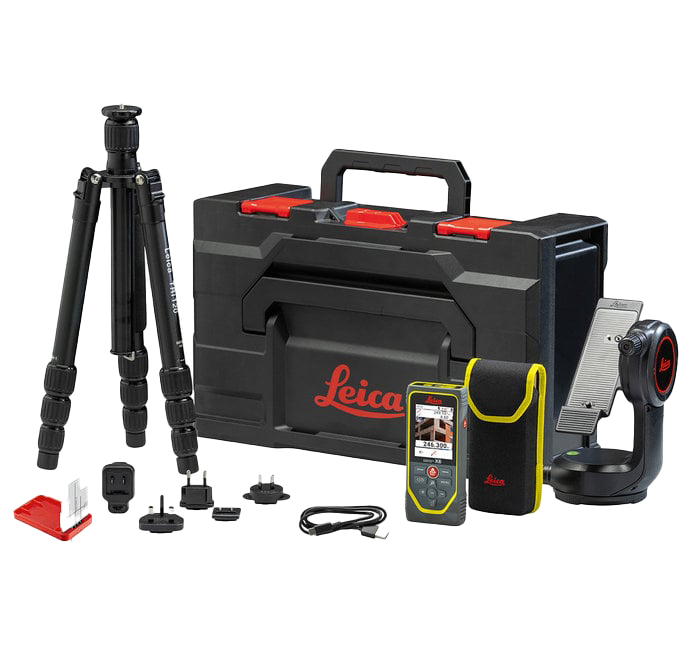
Seroom Measured Design combines professional Leica DISTO X6 laser measurement equipment with OrthoGraph digital building survey software to capture, organise and document existing building dimensions and asset information.
Choose the right level of support
Measurement-only work is welcome. A complete Revit model is not required for every project.
Engage Seroom for independent on-site measurement and clear recorded information.
Use an organised format for recorded measurements, site notes, openings or circulation information.
Discuss separately scoped drawing or documentation needs when the project requires them.
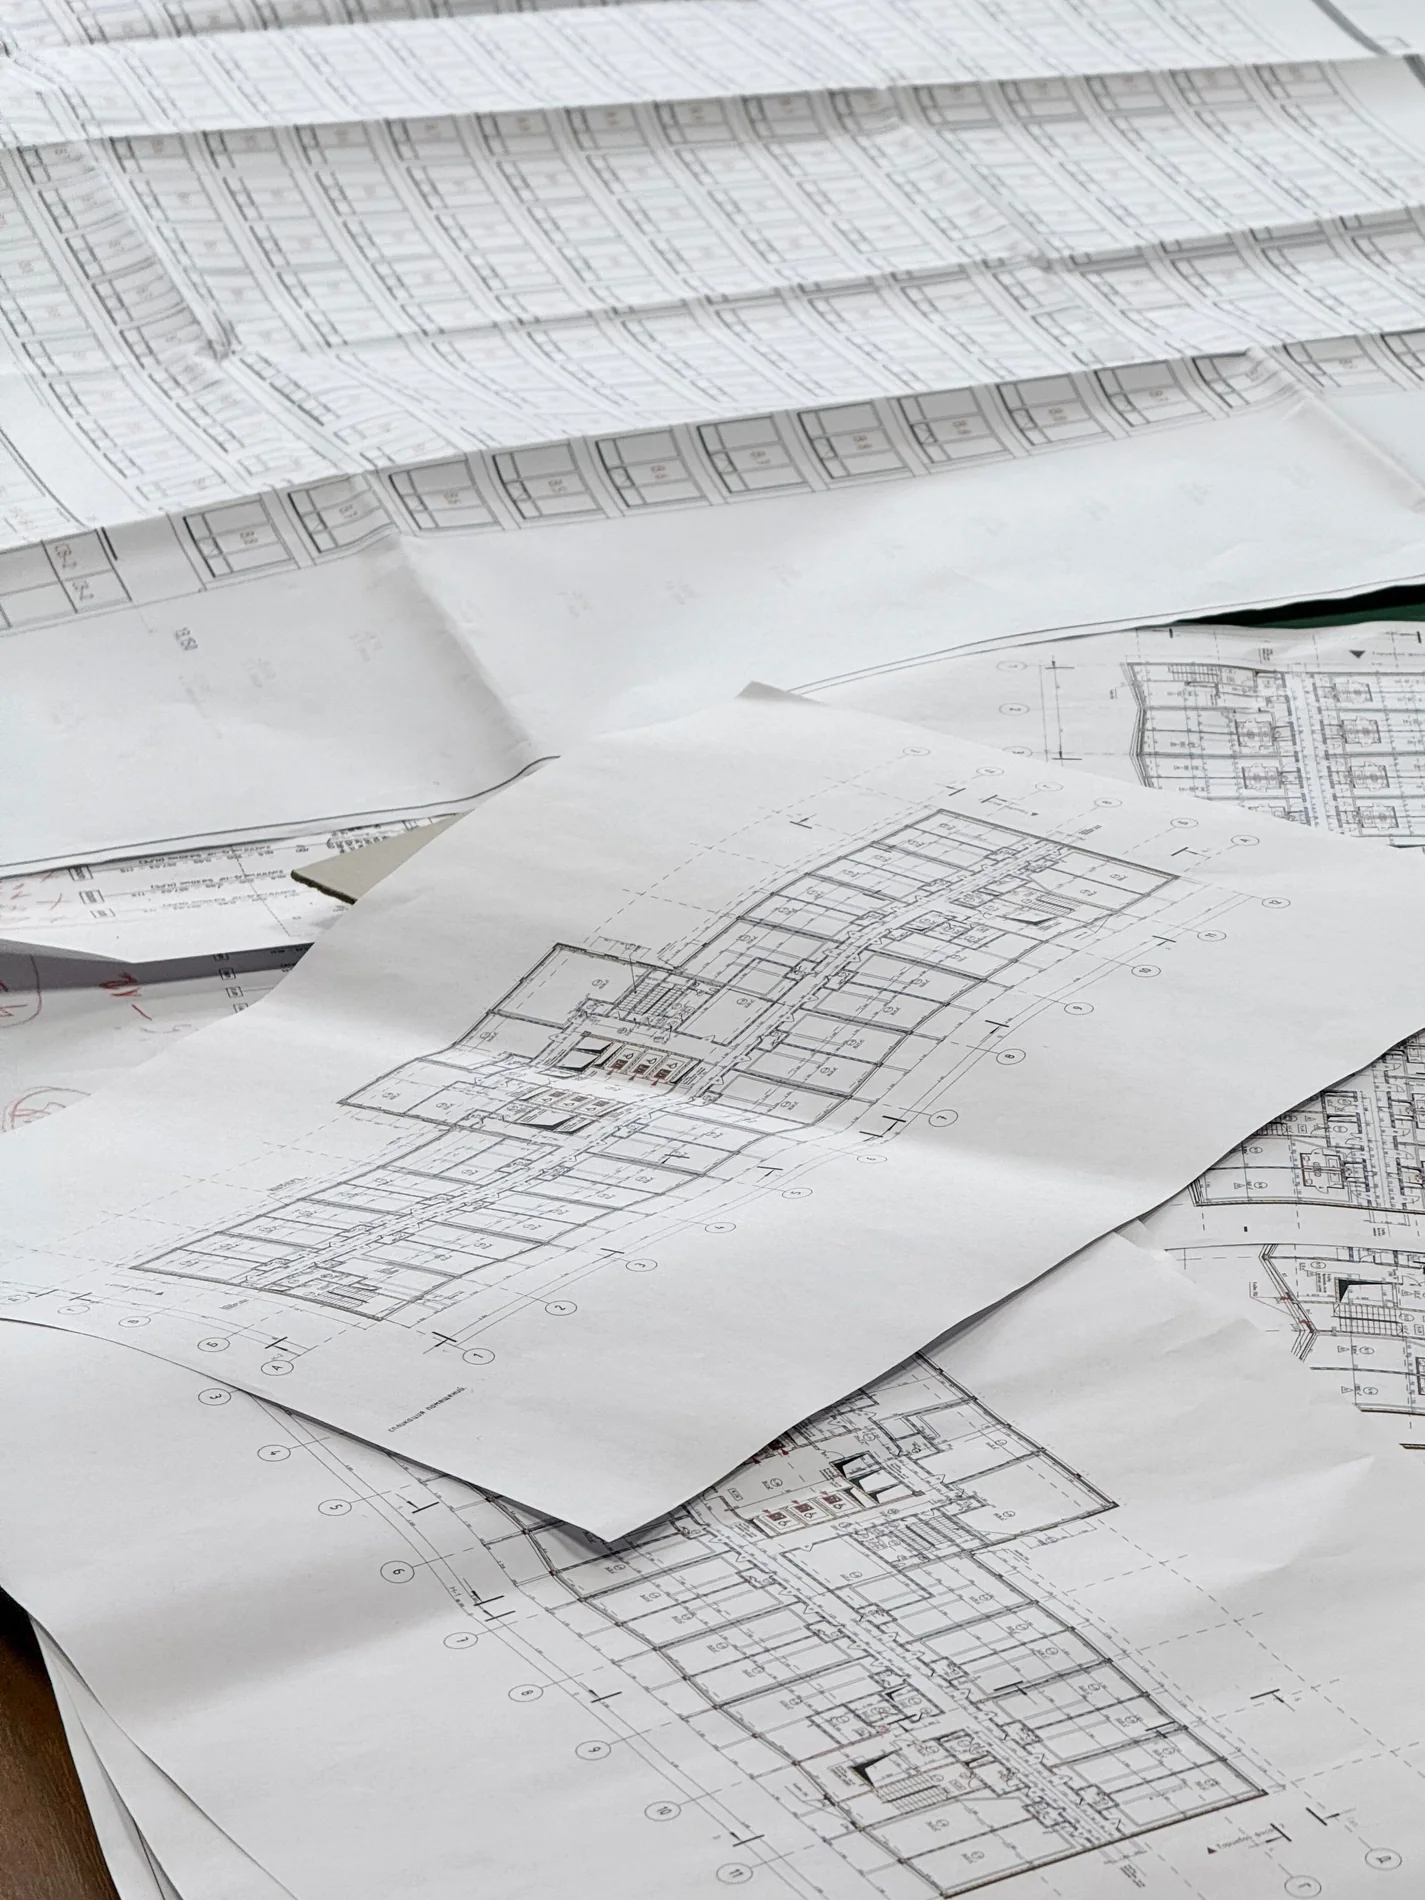
Documentation support
Seroom can help organise site information into useful measured plans, door, window and corridor schedules, annotated layouts and supporting notes—scaled to the level of documentation your project needs.
About Seroom
A direct, hands-on approach to existing conditions.
Stefanie Moore is the owner and direct point of contact for Seroom Measured Design, providing independent on-site attendance through the measurement and documentation process.
Her Building Design and Interior Design diplomas inform a considered approach to understanding and recording the existing built environment.
Professional readiness
Seroom uses professional measurement equipment including a Leica DISTO X6 with P2P functionality, alongside CAD and Revit documentation tools.
Mobile on-site service, independent attendance and transport are available across the service area.
01 CAD & Revit documentation tools
02 Mobile on-site service, independent attendance & transport
Service area
Other locations by arrangement.
Who Seroom works with
How it works
Tell Seroom the location, measurement need and available scope material.
Align the on-site work and documentation format with the project requirements.
Recorded information is prepared into the agreed project format.
Project enquiry
Share the project basics and Seroom will send your enquiry directly to Stefanie.